3814 W 41st Ave, Spokane, WA 99224
- $455,000
- 2
- BD
- 1
- BA
- 1,357
- SqFt



- List Price
- $455,000
- MLS#
- 202621325
- Property Sub-Type
- Single Family Residence
- Current MLS Listing Sale Status
- Pending
- Financing Terms
- FHA, VA Loan, Conventional, Cash
- City
- Spokane
- Acres
- 1.68
Property Description
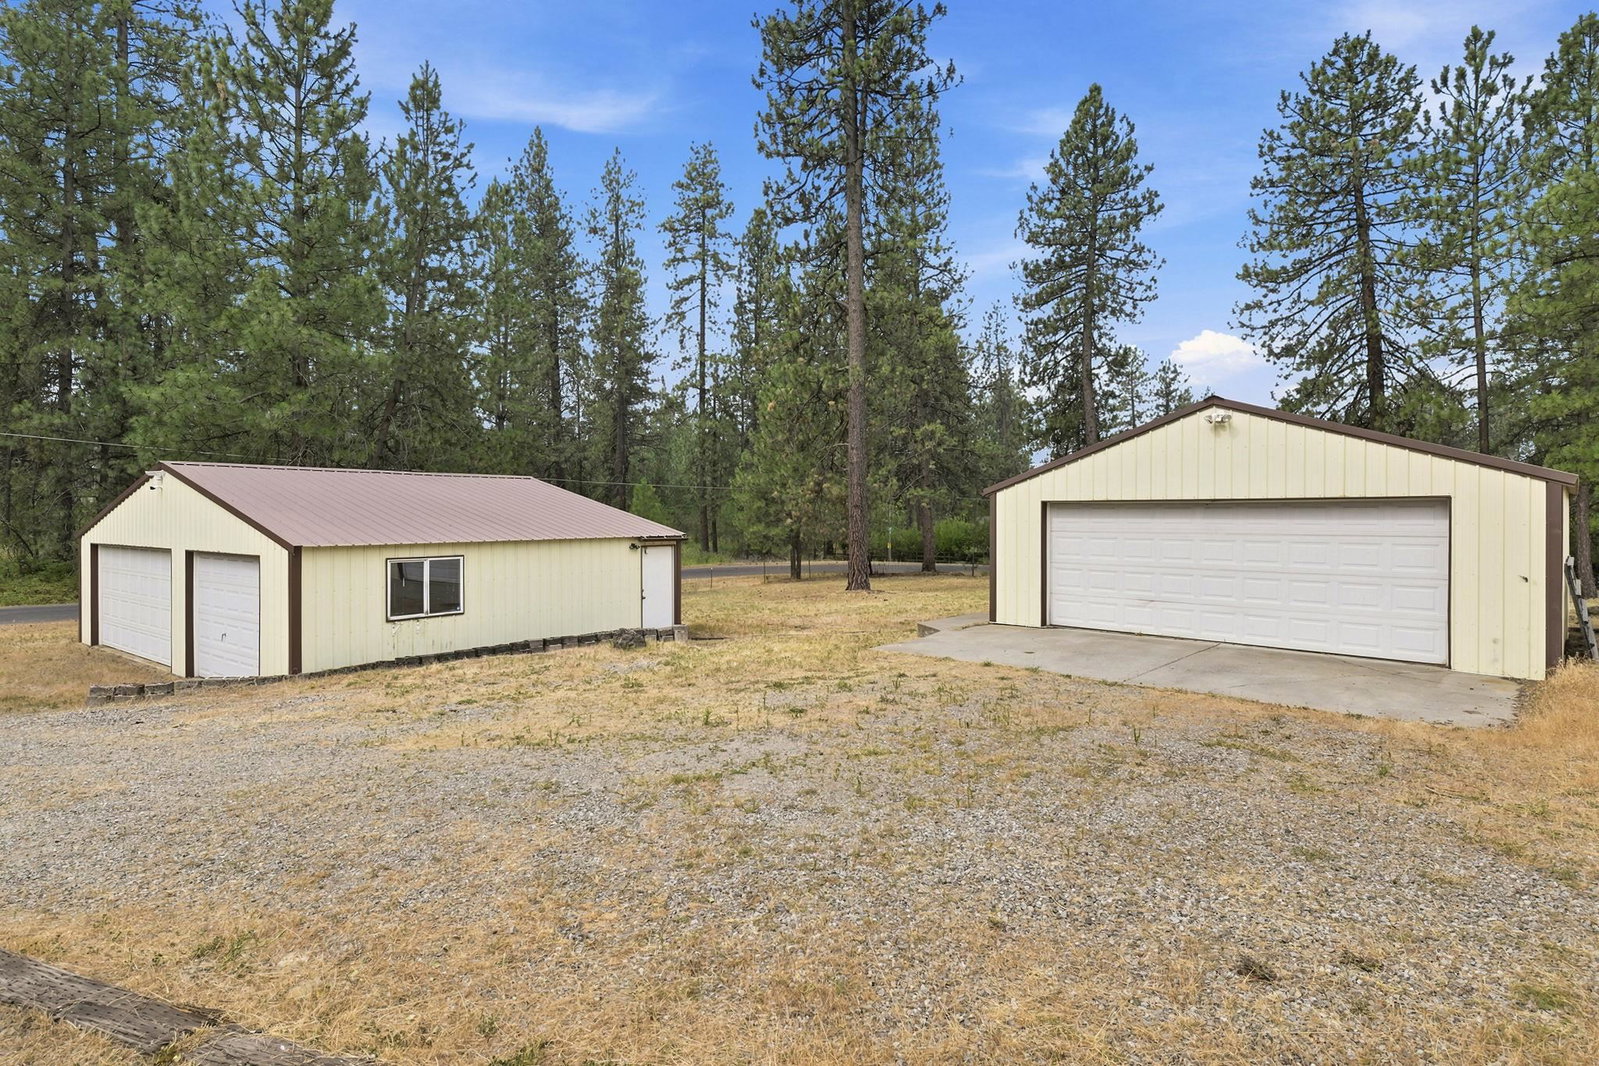
Two legal parcels, two insulated shops, and 1.68 acres just minutes from downtown Spokane and the South Hill! This beautifully maintained single-level home offers 2 generous sized bedrooms and 1 bathroom with thoughtful updates throughout, including four ductless mini-splits for efficient year-round comfort, a new wood stove, updated kitchen appliances, a recently painted exterior, and a welcoming new front porch. Outside, you'll find a 24x36 insulated shop with a concrete floor, a second 24x24 insulated shop with heating and cooling, fenced backyard, raised garden beds, root cellar, former chicken coop, and plenty of room for RV parking, hobbies, animals, or all your outdoor toys. The second legal parcel adds flexibility for additional privacy, future possibilities, or investment potential. Enjoy the peaceful, treed setting while being just minutes from shopping, dining, and all the conveniences of Spokane.
/u.realgeeks.media/spokanehomesforsale/050924_CRANE_SPOKANE_LOGOS_W_50_YRS_PHONE_291_178_NB_NEW.jpg)
Additional Information
- Bedrooms
- 2
- Bathrooms
- 1
- Year Built
- 1960
- MLS Area/Grid
- West Med Lk Cheney
- MLS Area/Grid Number
- A420/092
- Parcel Number
- 25353.0703
- Property Taxes
- $3,963
- School District
- Cheney
- Elementary School
- Windsor
- Middle School
- Westwood
- High School
- Cheney
- Features
- Sec Lights,200 AMP
- Home Total Sq Ft
- 1,357
- Garage Spaces
- 4
- Basement
- Crawl Space, None
- Heating/Cooling
- Electric, Baseboard, Heat Pump
- Style
- Ranch
- Roof Style
- Composition
- Frontage
- City Street, Paved Road
- Acres MOL
- 1.6800000000000002
- Lot Size
- 73,181
- Lot Information
- Fenced Yard, Treed, Open Lot, Corner Lot, Horses Allowed, Garden
- Property Sub-Type
- Single Family Residence
Mortgage Calculator
Listing courtesy of SARMLS / Haven Real Estate Group
Listings last updated . All information provided is deemed reliable but is not guaranteed and should be independently verified.