4210 S Dorset Rd, Spokane, WA 99224
- $625,000
- 3
- BD
- 3
- BA
- 2,788
- SqFt






- List Price
- $625,000
- MLS#
- 202621682
- Property Sub-Type
- Single Family Residence
- Current MLS Listing Sale Status
- New
- Financing Terms
- FHA, VA Loan, Conventional, Cash, USDA/RD
- City
- Spokane
- Subdivision
- Thorpe/Westwood
- Acres
- 2.40
Property Description
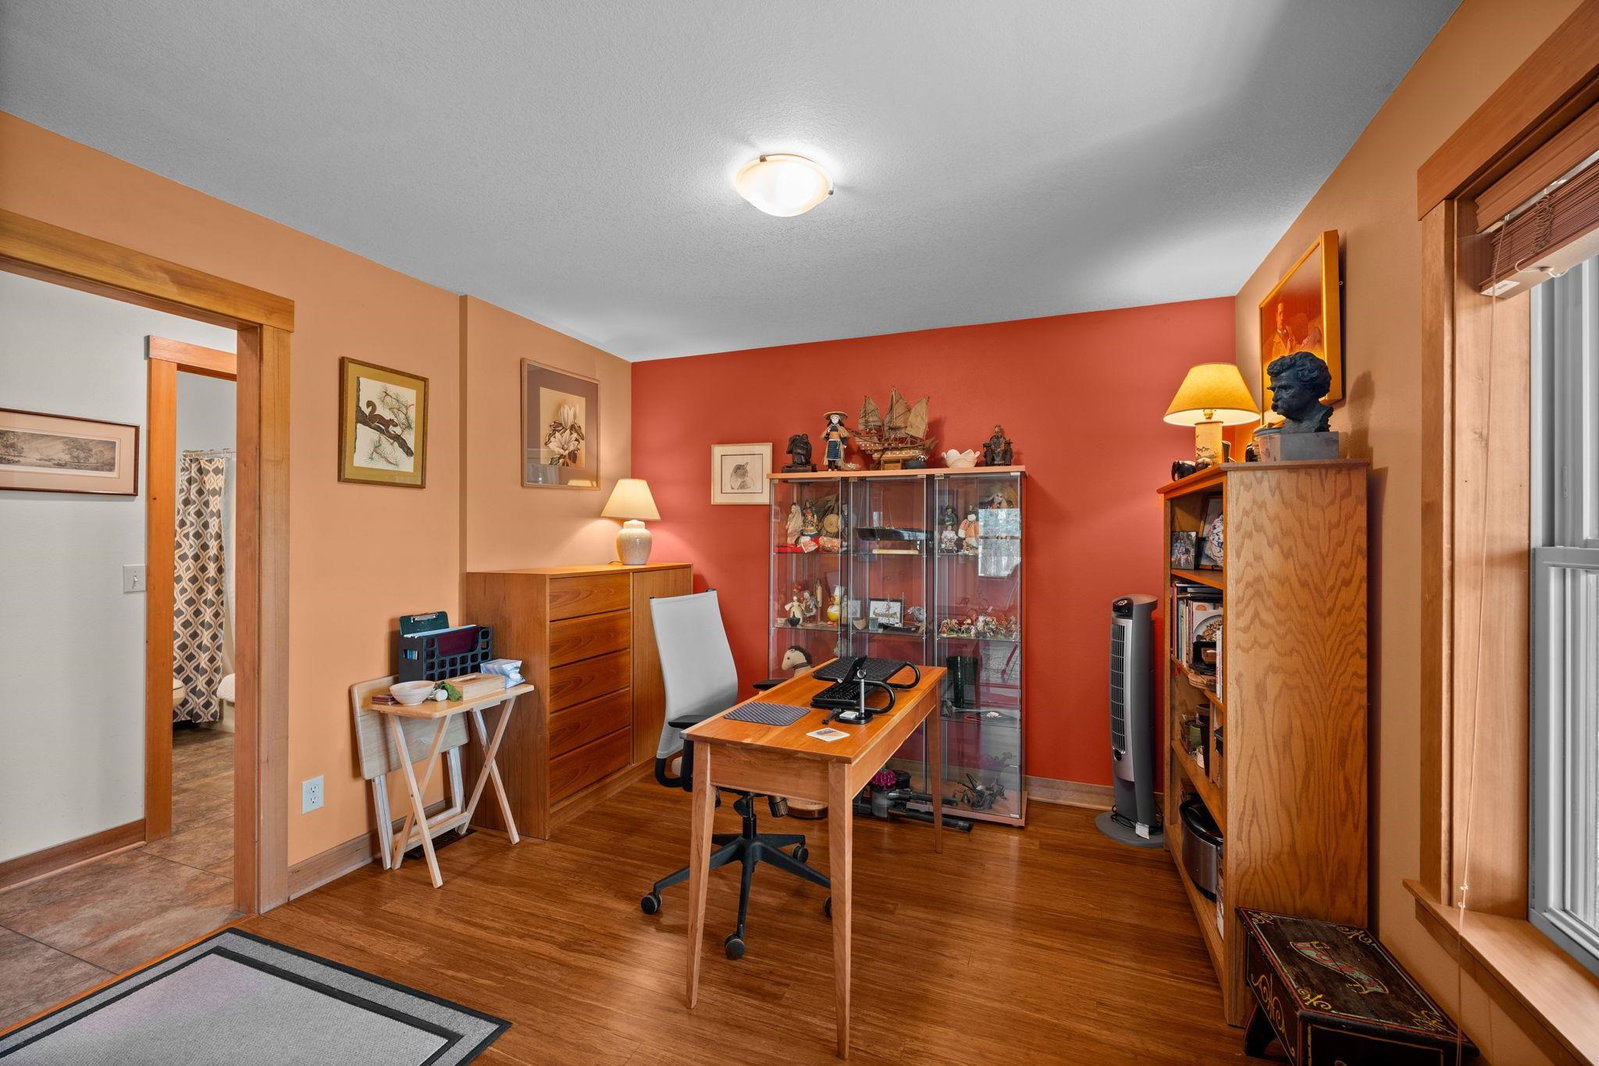
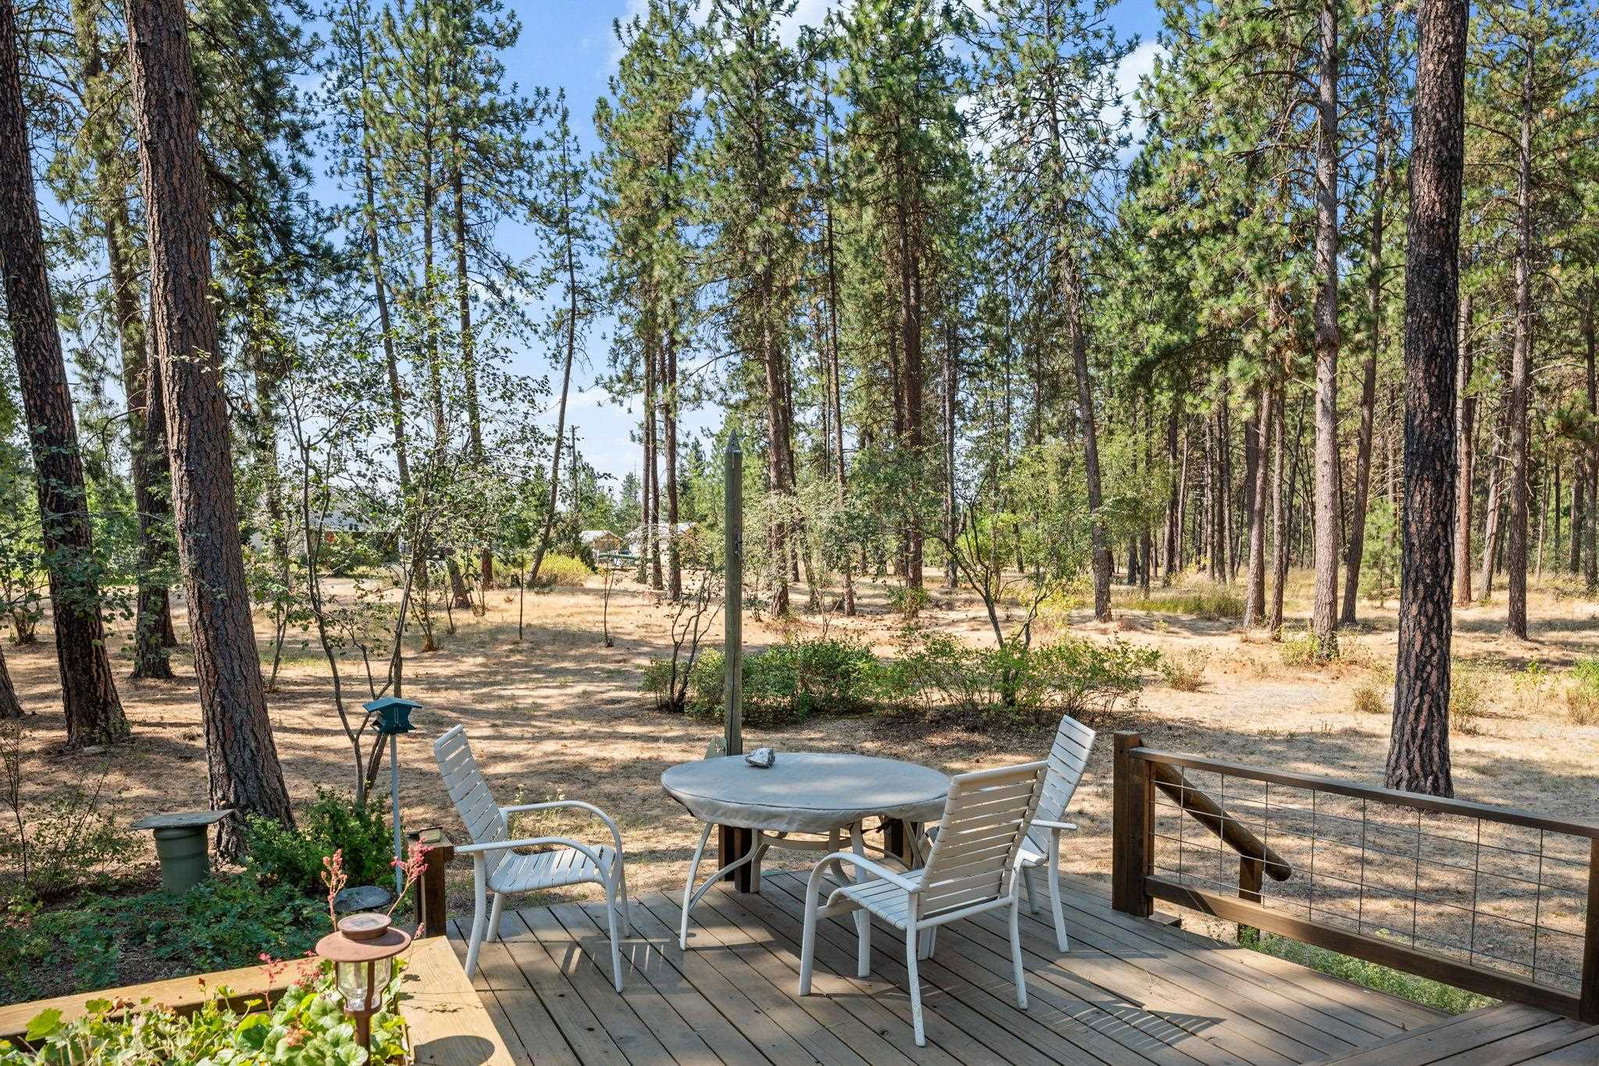
Discover the perfect balance of space, privacy, and convenience on 2.4 acres just minutes from downtown Spokane and within the desirable Cheney School District. This 3-bedroom, 3-bath home offers a traditional layout with an open feel and flexible living spaces to fit a variety of needs. The main floor features the kitchen, dining, living area, laundry, and a versatile office/flex room. While the daylight walkout basement offers a spacious second living area, an egress bedroom, and additional flex space. Enjoy year-round comfort with an electric heat pump, central A/C, generator hookup, 16 GPM well, and septic system. The oversized attached 2-car garage, shop with wood stove and separate workroom, plus multiple outbuildings provide exceptional space for hobbies, projects, storage, or animals. Country living with city convenience!
/u.realgeeks.media/spokanehomesforsale/050924_CRANE_SPOKANE_LOGOS_W_50_YRS_PHONE_291_178_NB_NEW.jpg)
Additional Information
- Bedrooms
- 3
- Bathrooms
- 3
- Master Bedroom
- Dbl Clst, 3/4 Bath, Bsmt, 2nd Flr
- Primary Bedroom
- Dbl Clst, 3/4 Bath, Bsmt, 2nd Flr
- Year Built
- 1989
- MLS Area/Grid
- West Med Lk Cheney
- MLS Area/Grid Number
- A420/092
- Parcel Number
- 25353.9030
- Property Taxes
- $4,110
- School District
- Cheney
- Features
- Sec Alarm
- Home Total Sq Ft
- 2,788
- Garage Spaces
- 4
- Basement
- Full, Finished, Daylight, Rec/Family Area, Walk-Out Access
- Heating/Cooling
- Electric, Heat Pump
- Style
- Traditional
- Roof Style
- Composition
- Frontage
- Paved Road, City Street
- Acres MOL
- 2.4
- Lot Size
- 104,544
- Lot Information
- Fenced Yard, Treed, Level, Open Lot, Oversized Lot, Horses Allowed
- Property Sub-Type
- Single Family Residence
Mortgage Calculator
Listing courtesy of SARMLS / Coldwell Banker Tomlinson
Listings last updated . All information provided is deemed reliable but is not guaranteed and should be independently verified.