5302 S Bates Dr, Spokane Valley, WA 99206
- $789,900
- 6
- BD
- 4
- BA
- 4,051
- SqFt




- List Price
- $789,900
- MLS#
- 202622517
- Property Sub-Type
- Single Family Residence
- Current MLS Listing Sale Status
- Active
- Financing Terms
- FHA, VA Loan, Conventional, Cash
- City
- Spokane Valley
- Subdivision
- Aspen Creek
- Acres
- 0.32
Property Description
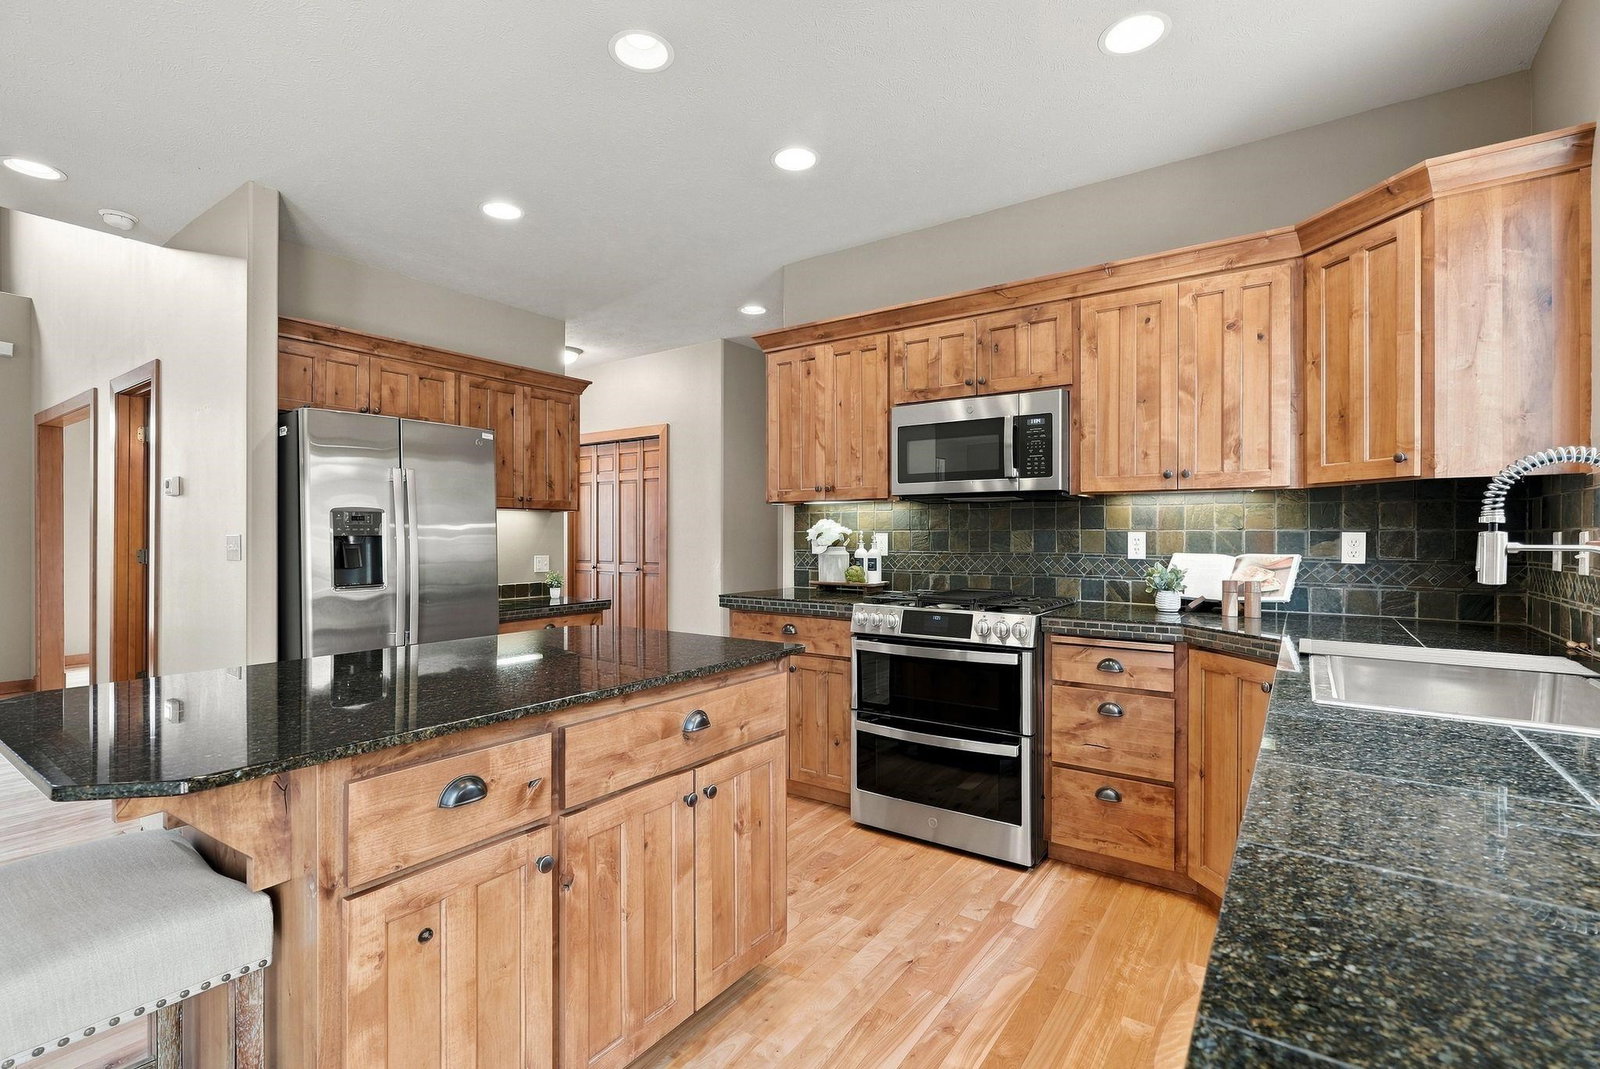
Welcome to this beautifully maintained 6-bedroom, 4-bathroom home offering over 4,000 sq ft and a 3-car garage nestled on an oversized corner lot in the Aspen Creek neighborhood. Warm wood floors welcome you into a main floor designed for gathering, with formal and informal dining, a spacious kitchen with stainless appliances and gas range, living room with cozy gas fireplace, great room and convenient main floor laundry. Upstairs, retreat to the primary suite with walk-in closet, soaking tub and double vanity, along with 3 additional bedrooms and a large bedroom/bonus room. Downstairs offers even more room to unwind with a spacious family room and built-in bar, another bedroom, full bath, roughed in flexible office/storage space. Outside, immaculate landscaping surrounds a peaceful, fenced backyard where quiet mornings and the sounds of nature set the tone. Located in the Central Valley School District with easy access to Spokane Valley amenities.
/u.realgeeks.media/spokanehomesforsale/050924_CRANE_SPOKANE_LOGOS_W_50_YRS_PHONE_291_178_NB_NEW.jpg)
Additional Information
- Bedrooms
- 6
- Bathrooms
- 4
- Master Bedroom
- Wlkin Clst, Full Bath, Dbl Sinks, 2nd Flr, Garden Tub
- Primary Bedroom
- Wlkin Clst, Full Bath, Dbl Sinks, 2nd Flr, Garden Tub
- Year Built
- 2007
- MLS Area/Grid
- Valley Urban S I-90
- MLS Area/Grid Number
- A110/150
- Parcel Number
- 44042.2722
- Property Taxes
- $6,866
- School District
- Central Valley
- Elementary School
- Ponderosa
- Middle School
- Horizon
- High School
- University
- Features
- Breakers,200 AMP
- Home Total Sq Ft
- 4,051
- Garage Spaces
- 3
- Basement
- Full, Finished, Rec/Family Area
- Heating/Cooling
- Natural Gas, Forced Air
- Style
- Craftsman
- Roof Style
- Composition
- Frontage
- City Street, Paved Road
- Acres MOL
- 0.32
- Lot Size
- 13,761
- Lot Information
- Fenced Yard, Sprinkler - Automatic, Treed, Hillside, Corner Lot, Cul-De-Sac, City Bus (w/in 6 blks), Oversized Lot, Common Grounds, Plan Unit Dev
- Property Sub-Type
- Single Family Residence
Mortgage Calculator
Listing courtesy of SARMLS / John L Scott, Inc.
Listings last updated . All information provided is deemed reliable but is not guaranteed and should be independently verified.