1217 W Central Ave, Spokane, WA 99205
- $356,500
- 4
- BD
- 3
- BA
- 2,094
- SqFt




- Sold Price
- $356,500
- Closing Date
- Sep 04, 2026
- MLS#
- 202620615
- Property Sub-Type
- Single Family Residence
- Current MLS Listing Sale Status
- Sold
- Financing Terms
- FHA, VA Loan, Conventional, Cash
- City
- Spokane
- Acres
- 0.15
Property Description
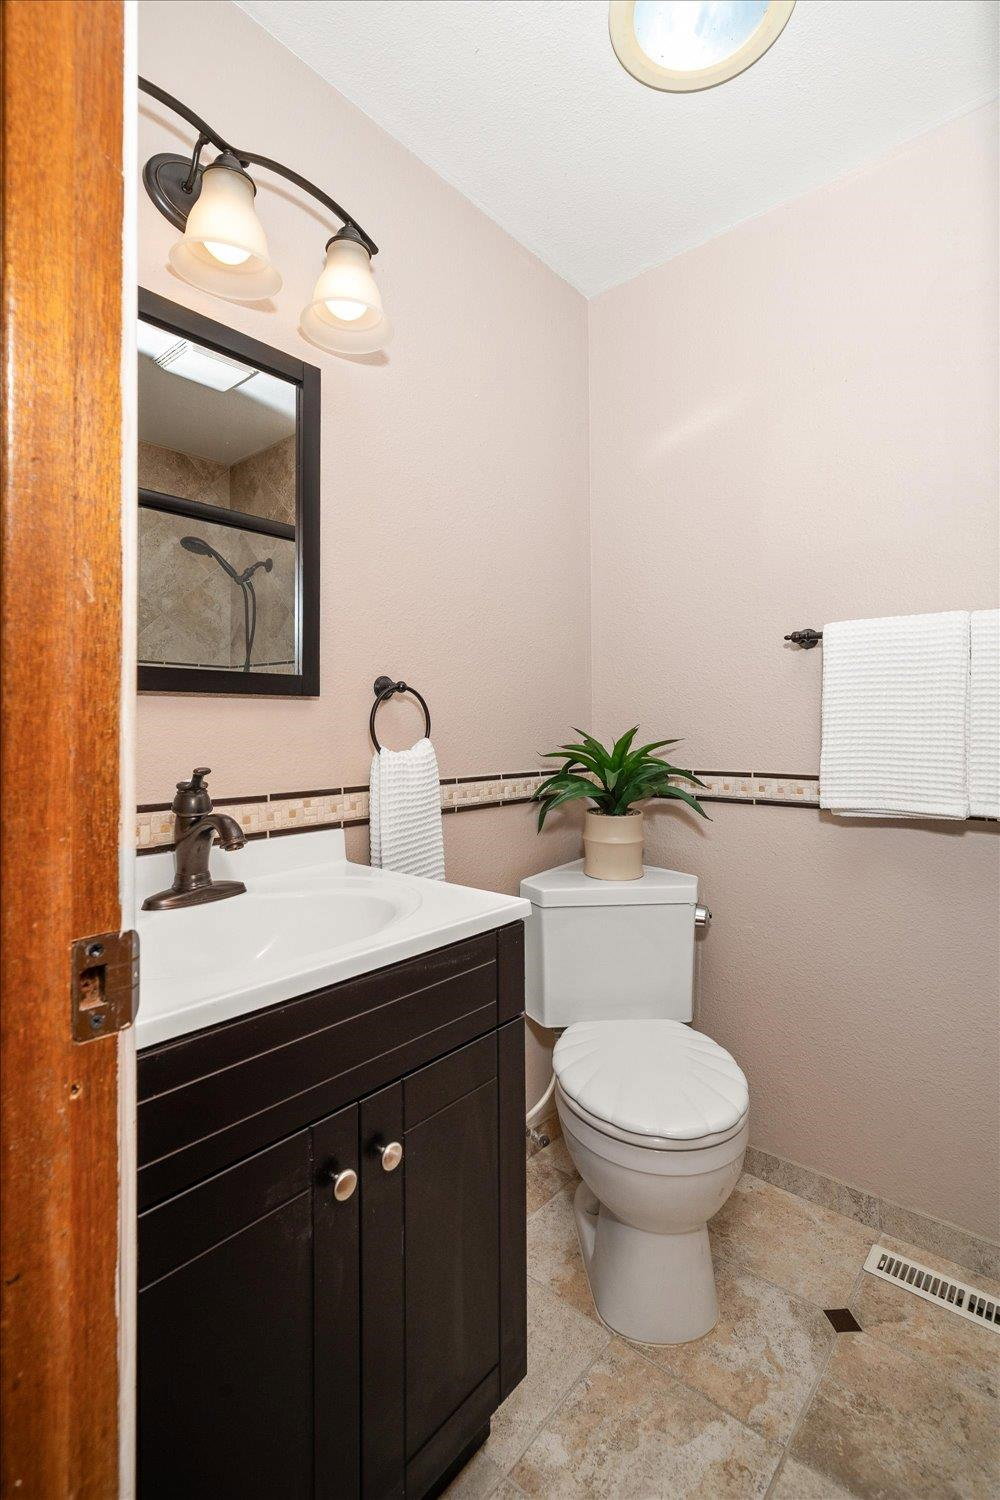
Picture weekend mornings strolling to Maple Street Bistro for coffee or an easy weekday walk to the local elementary school! This well-kept mid-century gem offers an incredible lifestyle and peace of mind with vinyl siding, 2015 furnace, and 2020 water heater. Inside, discover fresh carpet, original wood trim, and a classic unpainted brick gas fireplace. The kitchen features hard surface counters, a tile backsplash, and full appliances. You'll find 3 main-floor bedrooms, including a primary suite with a half bath and washer/dryer hookups (ready for a future shower!), plus a hall bath with a walk-in shower. The finished basement is an entertainer's dream, featuring a massive family room with a retro built-in bar, a 3/4 bath, a 4th egress bedroom, and an additional non-egress room that's perfect for guests, a home office, or flex space. Outside, relax on the covered concrete patio overlooking a low-maintenance, sprinkler-fed backyard. Complete with an oversized two-car garage!
/u.realgeeks.media/spokanehomesforsale/050924_CRANE_SPOKANE_LOGOS_W_50_YRS_PHONE_291_178_NB_NEW.jpg)
Additional Information
- Bedrooms
- 4
- Bathrooms
- 3
- Master Bedroom
- 1/2 Bath
- Primary Bedroom
- 1/2 Bath
- Year Built
- 1961
- MLS Area/Grid
- NW Urban N I-90
- MLS Area/Grid Number
- A330/006
- Parcel Number
- 36312.3003
- School District
- Spokane Dist 81
- Elementary School
- Ridgeview
- Middle School
- Flett
- High School
- Shadle Park
- Home Total Sq Ft
- 2,094
- Garage Spaces
- 2
- Basement
- Finished, Rec/Family Area, Laundry
- Heating/Cooling
- Natural Gas, Forced Air
- Style
- Ranch
- Roof Style
- Composition
- Frontage
- City Street, Paved Road
- Acres MOL
- 0.15
- Lot Size
- 6,350
- Property Sub-Type
- Single Family Residence
Mortgage Calculator
Listing courtesy of SARMLS / REAL Broker LLC
Selling Office: .Listings last updated . All information provided is deemed reliable but is not guaranteed and should be independently verified.