451 N Kennewick Ln, Liberty Lake, WA 99019
- $1,365,000
- 7
- BD
- 5
- BA
- 5,519
- SqFt




- Sold Price
- $1,365,000
- Closing Date
- Sep 02, 2026
- MLS#
- 202621445
- Property Sub-Type
- Single Family Residence
- Current MLS Listing Sale Status
- Sold
- Financing Terms
- FHA, VA Loan, Conventional, Cash, Exchange
- City
- Liberty Lake
- Acres
- 0.66
Property Description
Experience Northwest living in this expansive 5,500+ sq ft rancher with a walkout basement on .66 acres in the sought-after Legacy Ridge community. Overlooking the neighborhood park and set back from the street, this home offers sweeping city and sunset views, exceptional privacy, and direct access to neighborhood trails with stunning lake views. The open-concept layout features rich hickory flooring, formal and informal dining spaces, and a spacious kitchen with a sweeping bar. With 7 oversized bedrooms and 5 bathrooms, the flexible floor plan easily accommodates home offices, guest suites, recreation spaces, or multigenerational living. The walkout basement includes a wet bar, creating versatile space for entertaining, recreation, guests, or extended living. Enjoy a landscaped yard with water feature, frequent wildlife, and a forested backyard backing to protected land. Dual covered outdoor living spaces showcase the views. Close to shopping, schools, and the lake.
/u.realgeeks.media/spokanehomesforsale/050924_CRANE_SPOKANE_LOGOS_W_50_YRS_PHONE_291_178_NB_NEW.jpg)
Additional Information
- Bedrooms
- 7
- Bathrooms
- 5
- Master Bedroom
- Dbl Clst, Wlkin Clst, Full Bath, Dbl Sinks, 1st Flr, Garden Tub
- Primary Bedroom
- Dbl Clst, Wlkin Clst, Full Bath, Dbl Sinks, 1st Flr, Garden Tub
- Year Built
- 2006
- MLS Area/Grid
- Liberty Lk & E of Flora S of Spo Rvr
- MLS Area/Grid Number
- A112/085
- Parcel Number
- 55164.0403
- Property Taxes
- $11,306
- School District
- Central Valley
- High School
- Ridgeline
- Home Total Sq Ft
- 5,519
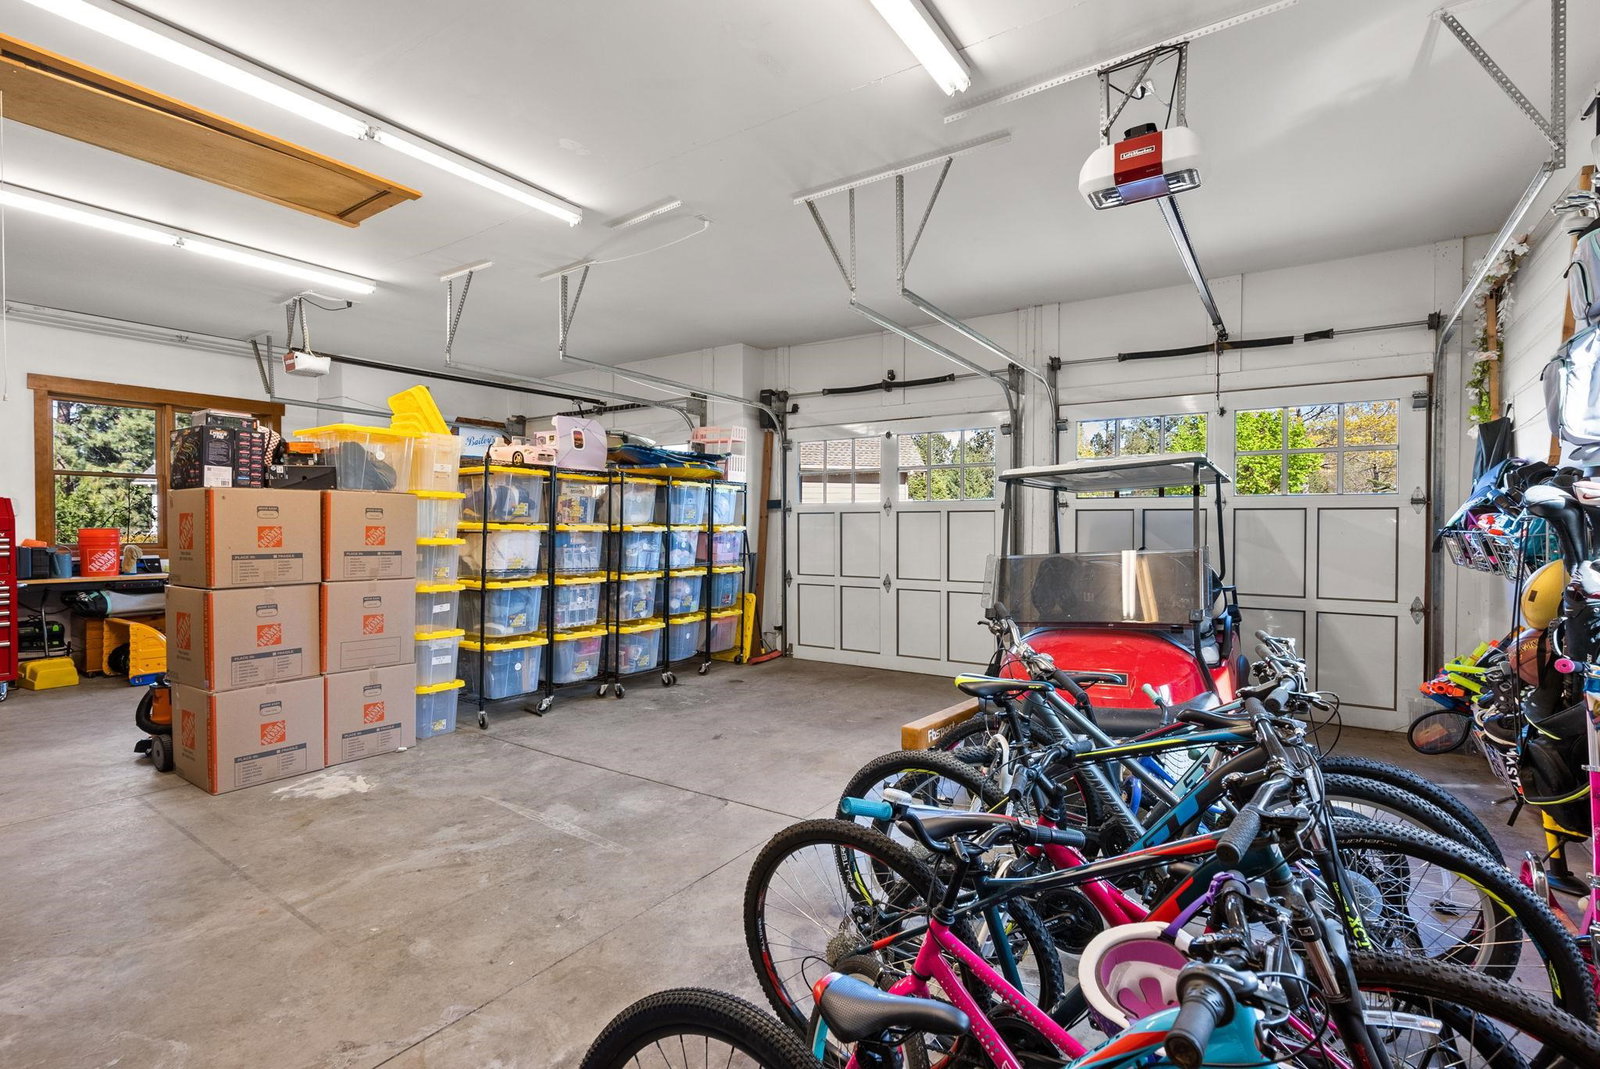
- Garage Spaces
- 3
- Basement
- Full, Finished, Daylight, Walk-Out Access
- Heating/Cooling
- Natural Gas, Electric, Forced Air
- Style
- Ranch
- Roof Style
- Composition
- Frontage
- Private Road, Paved Road
- Acres MOL
- 0.66
- Lot Size
- 28,750
- Lot Information
- Views, Fenced Yard, Sprinkler - Automatic, Treed, Level, Open Lot, Hillside, Cul-De-Sac, Oversized Lot, Irregular Lot, Plan Unit Dev
- Property Sub-Type
- Single Family Residence
Mortgage Calculator
Listing courtesy of SARMLS / Amplify Real Estate Services
Selling Office: .Listings last updated . All information provided is deemed reliable but is not guaranteed and should be independently verified.